Fujian Tulou: Understand the Shared House Behind the Famous Shape
The round outline of a tulou is memorable, but its significance lies in communal living, construction and the relationship with the surrounding valley. A thoughtful visit asks how shared and private spaces work rather than treating the building as a symmetrical backdrop with unlimited interior access.
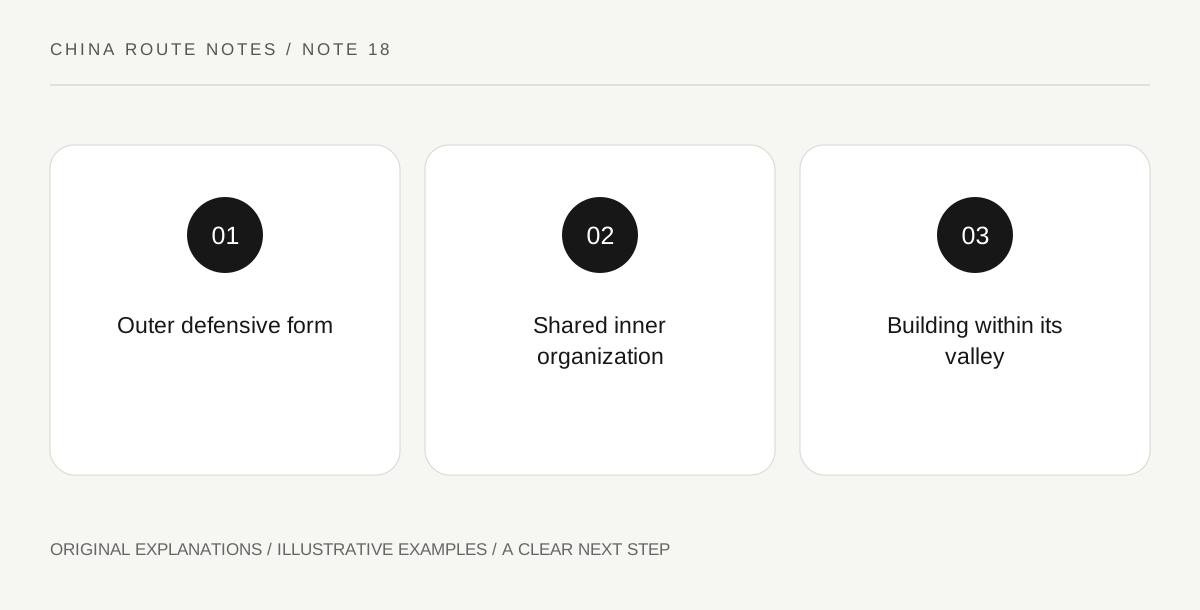
Original explanatory diagram. Read the full method and limitations below.
Do not let the circle stand for every tulou
UNESCO describes the listed Fujian tulou as large earthen residential buildings with communal and defensive organization. Their forms include more than the familiar circular plan. Begin by identifying the particular cluster and building you are visiting rather than using a generic photograph as your map. Ask how the outer wall, entrance and inner court relate to its organization. Visible shape is a starting point, not a complete social history. Two buildings with similar outlines may have different dates, alterations and current patterns of use, so let the local interpretation establish those details.
Read the outer wall and inner court together
From permitted positions, compare the relatively protected exterior with the shared space inside. Notice how access passes through an entrance and how rooms face inward. Ask what is documented about shared circulation and household organization in that building. Avoid assuming every doorway belongs to a separate modern apartment or that the entire structure is an empty monument. If the guide offers a floor-plan explanation, connect it with a feature you can actually identify. A simple drawing showing wall, entrance, court and circulation can make the arrangement clearer than a photograph of the roof alone.
Respect the boundary between interpretation and residence
Some parts of a building or cluster may remain domestic or have restricted access. Follow signs and the host or operator’s actual invitation. Do not climb a stairway simply because an upper gallery would improve a photograph. Ask before photographing residents, household interiors or personal belongings. If a commercial tour promises access, establish which areas that permission covers. A village ticket does not necessarily authorize entry into every room. The most useful question is how visitors can understand the building while its occupants retain ordinary control over their homes and daily routines.
Include the valley and cluster in the observation
The buildings sit within a broader setting of settlements and cultivated land. Observe the relationship between structures, paths and terrain from authorized viewpoints. A high viewpoint can explain the cluster layout, while ground-level looking reveals entrances, wall textures and daily movement. Neither view replaces the other. Confirm transport between the specific clusters you want to see instead of assuming they are all neighbors within a pedestrian site. Select a smaller number if transfers would consume the day. A visit that explains one building in its valley is more informative than a collection of rushed exterior images with no clear location attached.
Illustrative building comparison
A visitor studies one building from the outside and then enters only the authorized shared area. A sketch connects the entrance, court and inward-facing circulation. A second observation from an approved valley viewpoint shows how the building sits among paths and fields. The notes identify the particular building rather than calling every photographed structure the same famous tulou.
Practical checks
Optional checkboxes save only in this browser.
Questions that come up
Are all tulou circular?
No. The heritage account includes different forms. Look at the particular building’s plan and organization rather than applying one iconic circular image to the entire tradition.
Does an admission ticket include all interiors?
Do not assume so. Check the operator’s access conditions and respect domestic or restricted areas. Shared courts, private rooms and upper galleries may have different permissions.
References and scope
These sources support the factual background. Examples and exercises are original illustrative teaching material. References do not imply endorsement.
- UNESCO: Fujian Tulou — Communal earthen residences, inward organization and landscape.